


Address
30 Scenic Road, Hagaman, NY
Price
$ 339,900
Property Attributes
- MLS#202626416
- TypeSingle Family
- Listing Status Active
- CountyMONTGOMERY
- CityHagaman
- AreaHagaman
- Zip12086
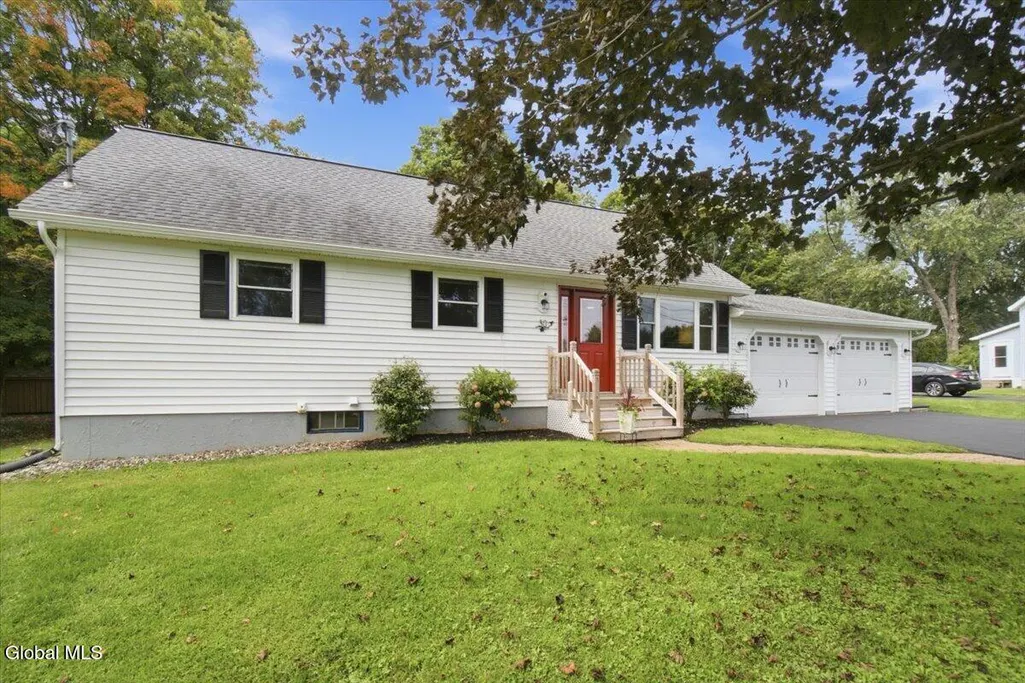
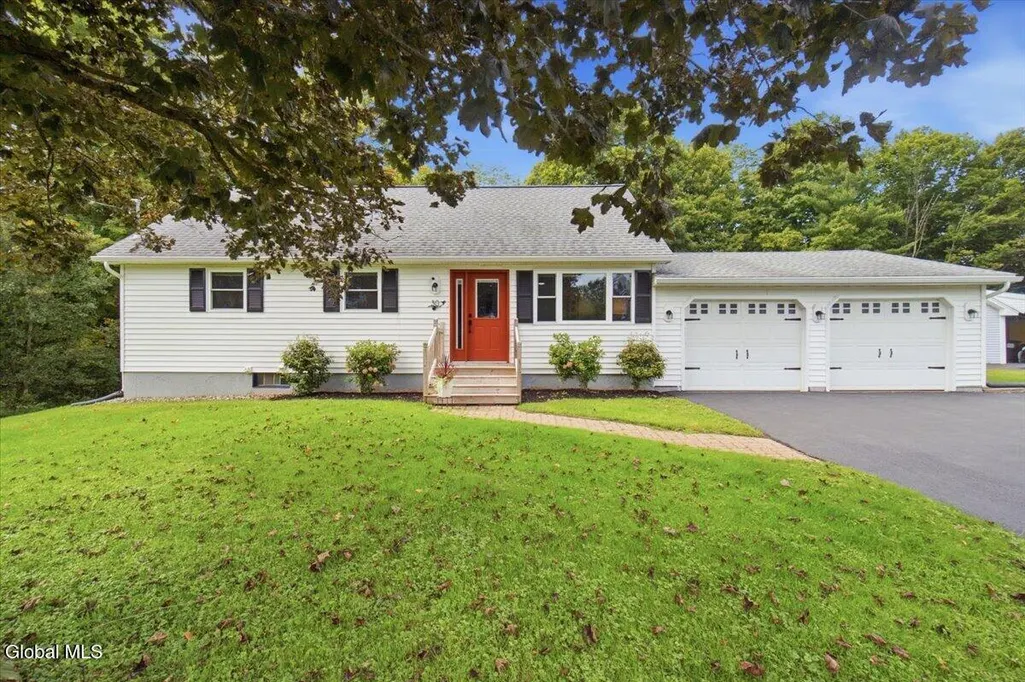
- StyleCape Cod
- Year Built1985
- Taxes$ 3583
- Price$ 339,900
- Bedrooms4
- Full Bathrooms1
- Half Bathrooms1
- Sqr Footage1557
- Lot Size0.33 Acres
Data Source:
Global MLS (GCAR)
Property Description
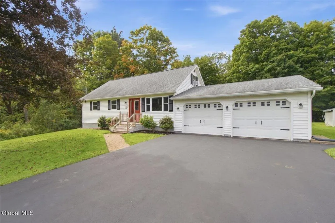
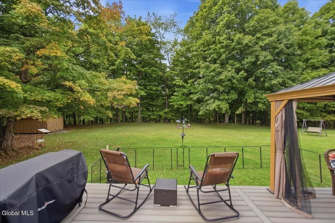
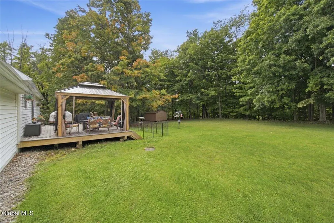
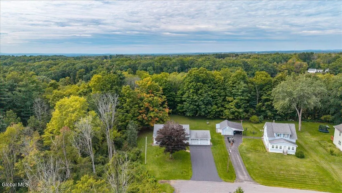
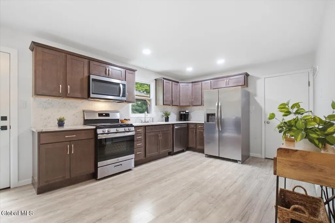
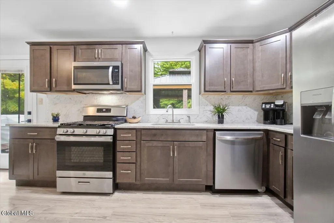
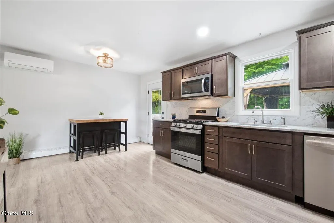
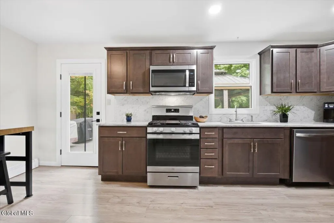
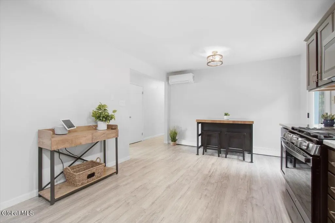
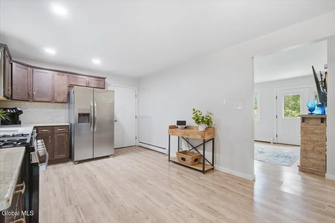
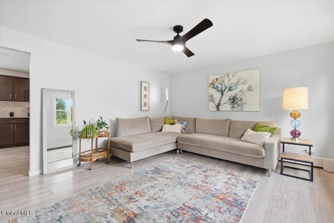
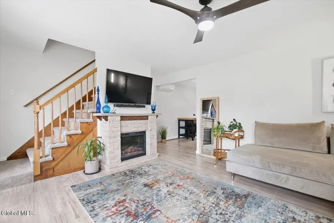
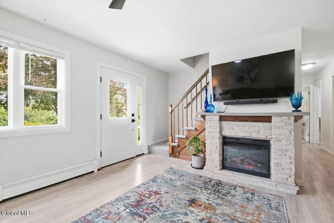
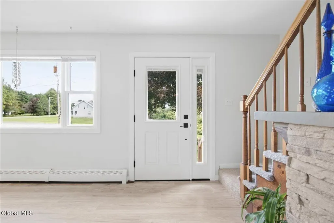
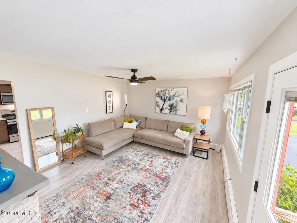
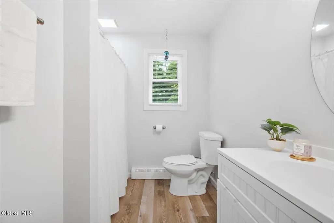
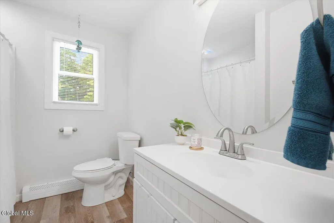
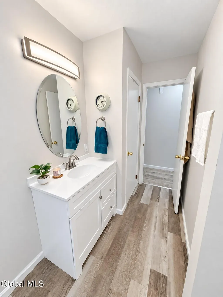
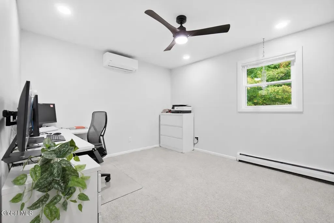
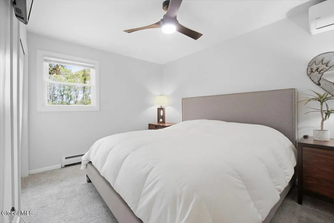
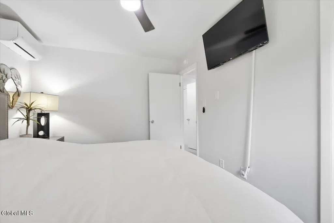
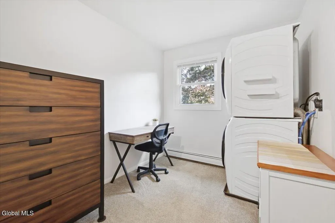
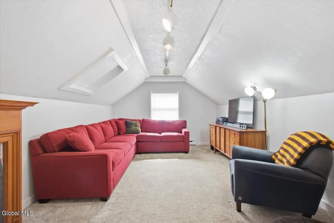
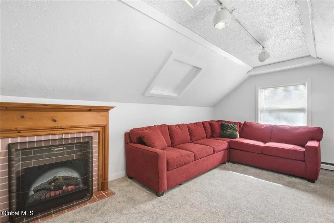
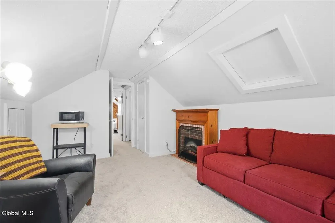
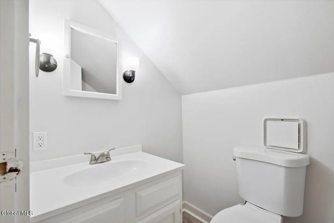
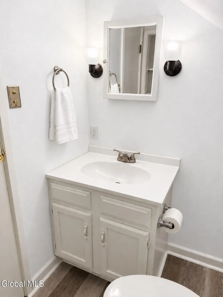
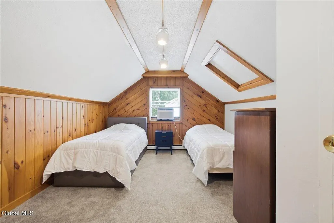
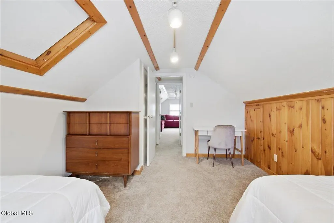
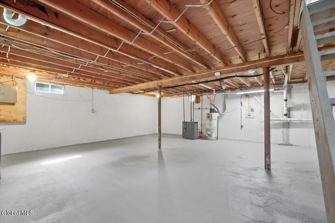
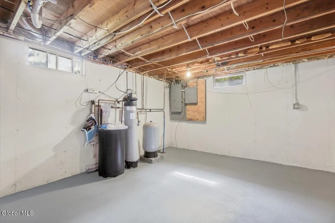
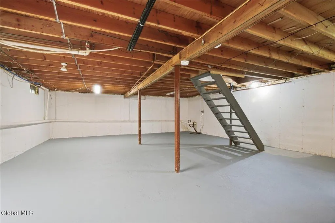
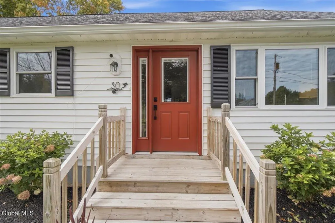
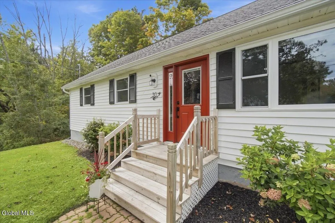
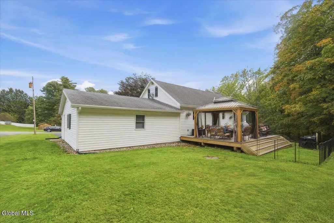
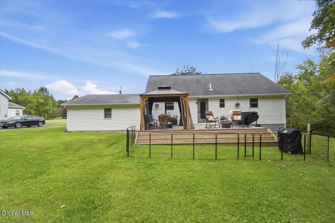
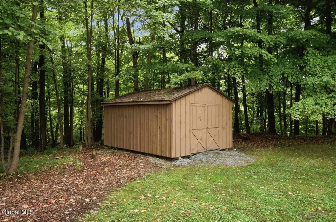
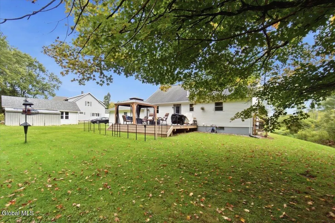
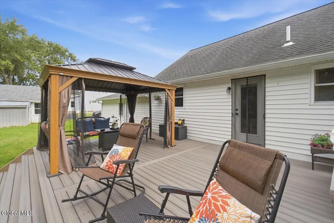
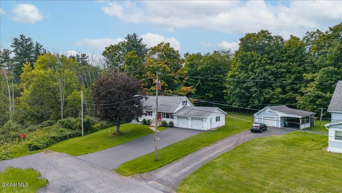
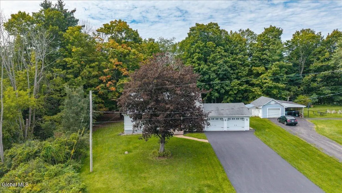
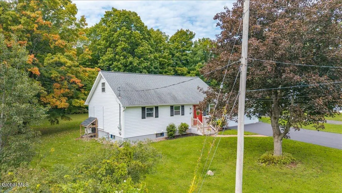
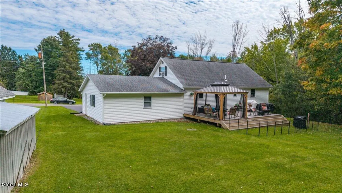
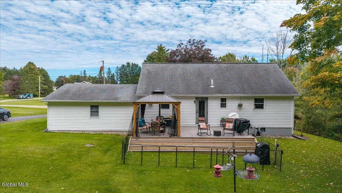
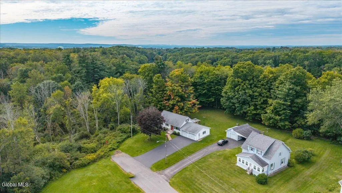
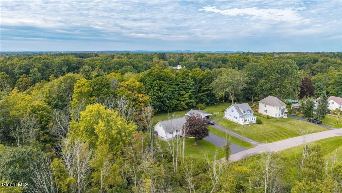
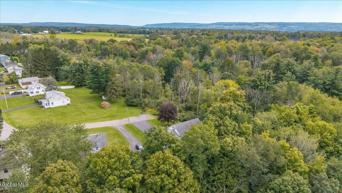
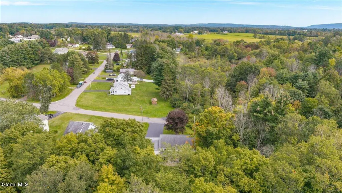
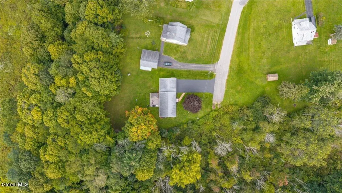
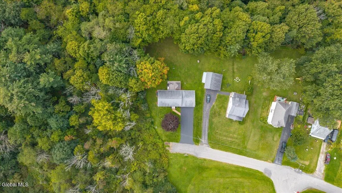
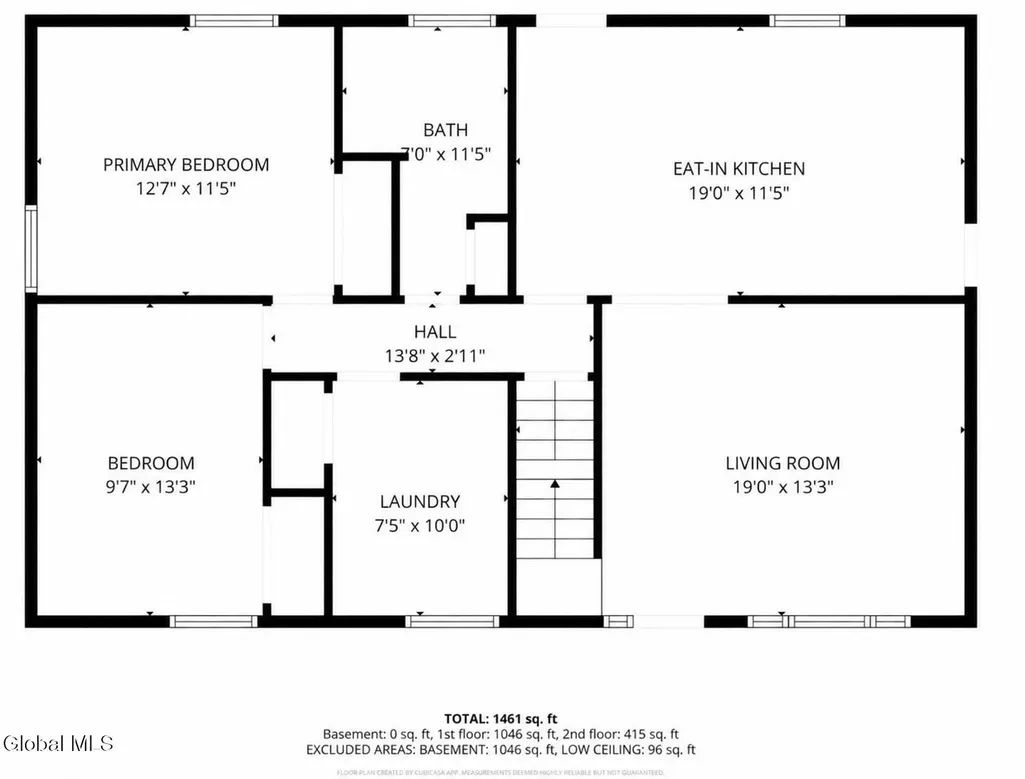
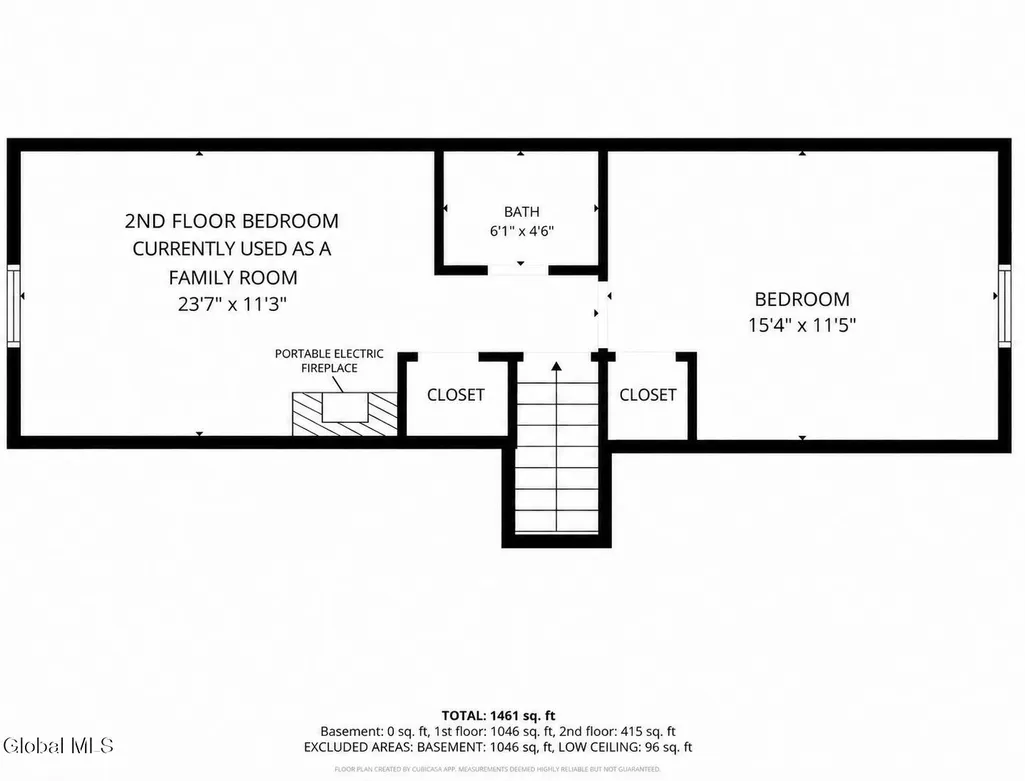
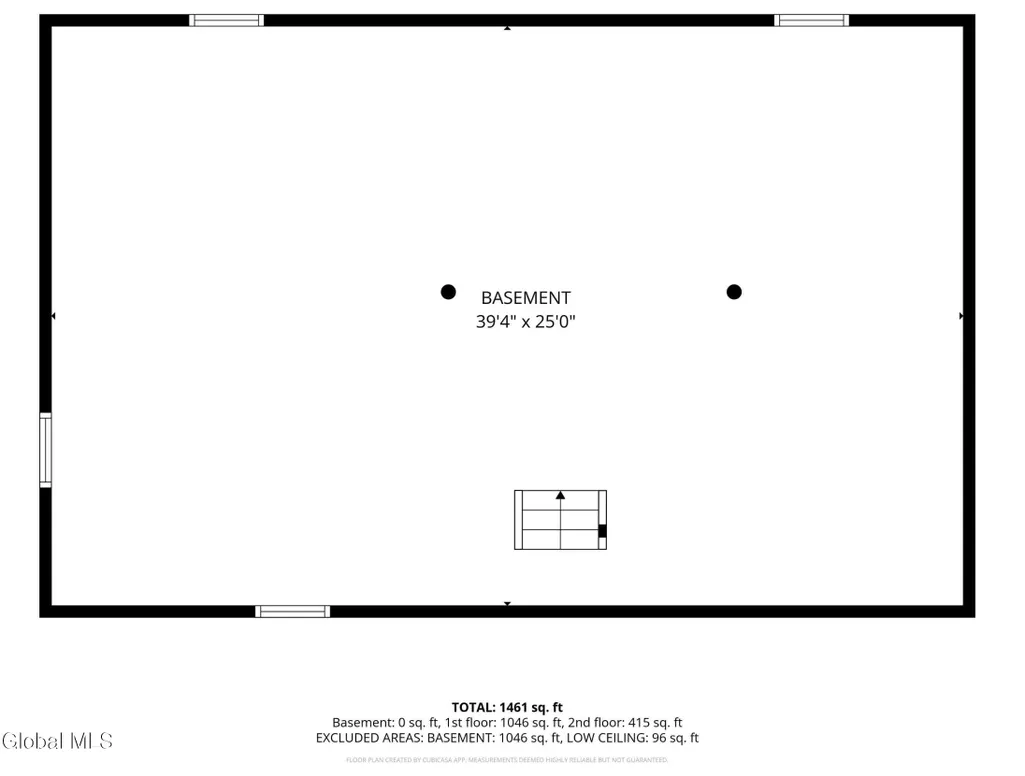
Tucked along a dead-end road in the Village of Hagaman, this adorable and immaculate home offers room to spread out inside and out, and is only minutes to City Amenities, Route 5, or NYS Thruway for an easy commute. This 4-bedroom, 1.5-bath home with attached 2 car garage features a bright kitchen with beautiful cabinets, quartz countertops, stainless steel appliances, room for dining and/or place an Island of your choosing within. You can then walk out back to the large 16x24 Trex deck and peaceful backyard, or head into a spacious living room with a large picture window. There is a nice full bathroom just down the hallway, and technically 3 bedrooms on the first floor, one of which the seller uses for a 1st floor laundry room now, but there is also the original washer & dryer hookup in the basement if desired. The large Primary Bedroom on the 1st floor is on the backside of the home. (Seller uses for the home office now). All bedrooms within the home have nice size closets, including the 2 bedrooms upstairs that offer a second floor living area for another place to relax, and/or for bedrooms with closets and a half bathroom. The backyard is spacious, bordered by trees, and perfect for relaxing or your future outdoor gatherings. Paved driveway was just seal coated in August. There is a large, full & dry basement for you to finish off or use as you wish. Annual taxes with No exemptions are $3,583.89. There is public trash pick up here (Flat Rate $308) and public sewer (Flat Rate $607). Natural Gas is the heat source. Home has had an enormous amount of updates by the seller. Just to name a few, new well pressure tank, new heating & cooling pumps, new front & back doors, new double hung windows, nest thermostats, new back deck in 2024, gutter covers, roof is estimated to be about 12 +/- years old. **Washer, Dryer, Electric Fireplaces & Portable Gazebo on Back Deck are Excluded from the Sale.**
| High School |
|---|
| Amsterdam High School |
| Price History | |
|---|---|
| 9/18/2026 | Listed $339,900 |
General Features
| Sewer | Public Sewer |
|---|---|
| Heating | Baseboard,Ductless,Electric,Hot Water,Natural Gas |
| Cooling | AC Pump,Ductless |
| Utilities | Cable Connected |
| Possession | Negotiable,At Closing |
| Roof | Shingle,Asphalt |
| Appliances | Dishwasher,Electric Oven,Microwave,Refrigerator |
| Garage Spaces | 2.0 |
| Patio/Porch Features | Deck |
| Architectural Style | Cape Cod |
| Construction Materials | Vinyl Siding |
| Year Built | 1985 |
| Electric | 200+ Amp Service,Circuit Breakers |
| Property Subtype | Single Family Residence |
| County | Montgomery |
| New Construction | No |
| Property Type | Residential |
| HOA | No |
| Attached Garage | Yes |
| Garage Y/N | Yes |
| Other Structures | Shed(s),Storage |
| Total Rooms | 8 |
| Full Baths | 1 |
| Status | Active |
| Directions | Northern Blvd to Scenic Drive,Take Left on Scenic Road. Last house on Right at the dead end street. |
| High School | Amsterdam |
| City | Hagaman |
| High School District | Amsterdam |
| Lot Size Units | Acres |
| Lot Size Square Feet | 14374.8 |
| Carport Y/N | No |
| Land Lease Y/N | No |
| Tax Annual Amount | 3583.89 |
| Home Warranty Y/N | No |
| Property Condition | Updated/Remodeled |
| Lease Renewal Y/N | No |
| Additional Parcels Y/N | No |
| Concessions | Yes |
| Lease Considered Y/N | No |
| Rent Control Y/N | No |
| Virtual Tour | https://app.doaudiotours.com/unbranded?id=30796&lang=en-US |
| Standard Status | Active |
| Tax Lot | 37. |
| MobileHomeRemainsYN | No |
| PostalCity | Hagaman |
Interior Features
| Interior Amenities | High Speed Internet,Paddle Fan,Eat-in Kitchen |
|---|---|
| Basement | Full,Interior Entry,Unfinished |
| Flooring | Carpet,Laminate |
| Basement (Y/N) | No |
| Air Conditioning Y/N | Yes |
| Heating Y/N | Yes |
| Fireplace Y/N | No |
| Above Grade Finished Area | 1557.0 |
| Half Baths | 1 |
| Laundry Features | In Basement,Main Level |
| Total Bedrooms | 4 |
| Below Grade Finished Area | 0.0 |
| Below Grade Finished Area Source | Public Records |
| Above Grade Finished Area Source | See Remarks |
| Total Baths | 2 |
Exterior Features
| Exterior Amenities | Drive-Paved,Lighting |
|---|---|
| Fencing | None |
| Parking Features | Off Street,Paved,Attached,Driveway,Garage Door Opener |
| Lot Features | Level,Private,Landscaped |
| Total Parking | 6.0 |
| Lot Size Area | 0.33 |
| Foundation Details | Permanent |
| Spa | No |
| Lot Dimensions | 82 x 175 |
| Lot Size Acres | 0.33 |
| Waterfront Y/N | No |
| Crops Included Y/N | No |
| Horse Y/N | No |
| Irrigation Water Rights Y/N | No |
Amenities
- Foreclosure
- Views
- Short Sale
- New Construction
- Adult 55+
- Lease To Own
- No HOA Fees
- Furnished
- Primary On Main
- Air Conditioning
- Seller Finance
- Green
- Fixer Upper
- Horse
- Golf
- Fireplace
- Deck
- Garage
- Basement
- Pool
Property vs Single Family Average in 12086
Price
Taxes
Year Built
 ©2019 Global Multiple Listing Service, Inc. The data relating to real estate on this website comes in part from the Internet Data Exchange program of the GMLS. All information is deemed reliable but not guaranteed and should be independently verified. All properties subject to prior sale, change, or withdrawal. Neither listing broker(s), GMLS shall be responsible for any typographical errors, misinformation, or misprints, and shall be held totally harmless from any damages arising from reliance


 All information deemed reliable but not guaranteed. All properties are subject to prior sale, change or withdrawal. Neither listing broker(s) or information provider(s) shall be responsible for any typographical errors, misinformation, misprints and shall be held totally harmless. Listing(s) information is provided for consumer's personal, non-commercial use and may not be used for any purpose other than to identify prospective properties consumers may be interested in purchasing. The data relating
